A compact line is a floor plan decision that arrives as a capacity decision
Two lines with the same rated throughput can occupy very different amounts of floor. The difference is paid monthly as rent and annually as the capacity that could have been installed in the space the longer line consumed.
Footprint is length plus what surrounds it
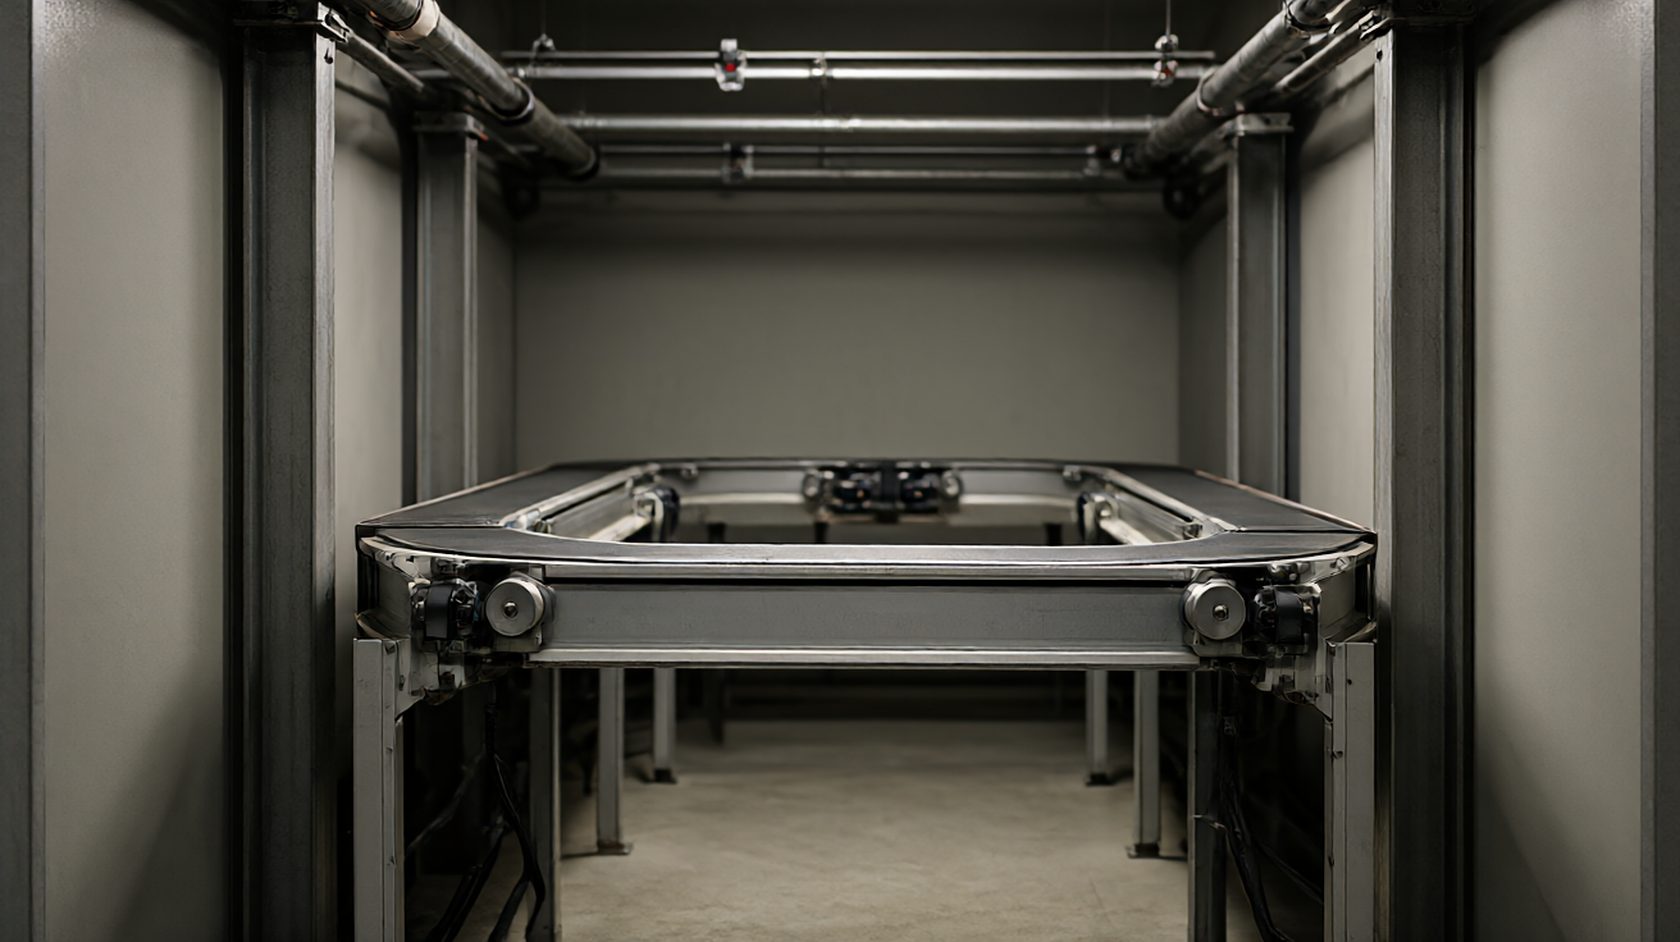
The footprint of a conveyor is not its length times its width. It is the length times the width, plus the maintenance access on one side, plus the infeed staging, plus the outfeed accumulation, plus the clearance the fire code requires and the clearance the forklift requires.
The surrounding allowances are usually a larger share than the machine itself. A compact line saves on the machine length and still needs the same access, the same infeed and the same outfeed, so the saving is a fraction of what a length comparison suggests.
This is why compact lines are worth buying for a specific reason rather than as a general preference. They save floor in buildings where floor is expensive or unavailable, and they cost capacity where floor is cheap. The decision is a property decision as much as an engineering one.
The measurement that makes it real is cost per square metre per year, applied to the difference in footprint. That converts a length in metres into a recurring cost, and the recurring cost is the one that should be compared against the capacity difference.
The rent arithmetic changes the answer
Take the length difference, multiply by the width including access, multiply by the annual cost per square metre, and the result is the rent saved per year by the compact option. Compare it against the throughput difference valued at the contribution per parcel.
In a market where industrial floor is expensive, the compact line often wins even with lower throughput, because the rent saving is certain and the throughput difference is conditional on demand that may not arrive.
In a market where floor is cheap, the longer line wins because the capacity is bought once and used for a decade. The same two machines produce opposite answers in two locations, and neither answer is wrong.
The arithmetic should also include the expansion option. A building with spare floor can add a second line later; a building without spare floor cannot. That option has a value, and it is usually larger than the rent difference that made the compact line attractive.
Throughput per square metre is the honest metric
Comparing two lines on throughput alone rewards the longer machine. Comparing them on throughput per square metre rewards the shorter one. Neither is the right metric on its own, and together they describe the trade properly.
Throughput per square metre should be computed on the full footprint including access, not on the machine footprint. A line that needs two metres of access on both sides has a much lower density than its bed length suggests.
The metric is also sensitive to the parcel mix. A compact line with a short pitch has high density for small parcels and low density for long ones, because the long ones consume multiple segments and the density calculation assumes one.
The useful version of the metric is per category rather than per line. A compact line may be the best choice for the small parcel stream and the worst for the long parcel stream, and a building that runs both should probably have both.
The short segment caps the parcel and the tote
A compact line with short segments cannot carry a parcel longer than the segment within one pitch. It also cannot carry a tote or a tray that is longer than the segment, which matters because totes are how many operations feed a sorter.
The tote constraint is easy to overlook because totes are not products. A standard tote that is longer than the segment means the induction has to unload it before the sorter rather than run it onto the belt, and that adds a manual step at exactly the point where the flow was supposed to be automatic.
The resolution is either a tote size standard or a segment length that accommodates the tote. The first is cheaper and it changes the upstream process. The second is a longer line and it changes the footprint. Both are real answers and they should be chosen deliberately.
Where the tote is larger than the segment and the parcel is smaller, a tilt tray or a chute induction between the tote and the belt is the usual arrangement. It costs a transfer point, which is a jam location, and it buys the compact footprint.
Modular length is the flexibility that actually matters
A line built from standard segments can be extended by adding segments, provided the frame, the drive and the controls were designed for it. That flexibility is worth more than the initial length, because it defers the capacity decision until demand is known.
The specification question is whether the frame sections are standard and whether the drive has capacity for the additional load. A line that is extended beyond its drive capacity is a line that runs slower than its nameplate, and the extension has then bought nothing.
Controls are the other constraint. Adding segments adds divert points, which adds outputs to the controller. A controller specified at its input and output limits cannot accept the extension, and the extension then requires a controls replacement that costs more than the segments.
So modularity is a set of three allowances, not a single feature: frame, drive and controls. A supplier that offers modular segments without the other two allowances is offering a longer machine, not a scalable one.
Ceiling, columns and sprinklers set the real limit
A compact line is often chosen because the building is constrained, and the constraints are usually overhead rather than horizontal. Ceiling height limits the sorter's elevation, columns interrupt the straight run, and sprinkler coverage limits what can be placed under the heads.
A line that has to route around a column loses the straight run that the pitch calculation assumed. The bend or the transfer at the column becomes a jam point and a speed reduction, and the capacity loss is not in the specification.
Sprinkler clearance constrains the height of any accumulation above the sorter. A compact line that uses vertical accumulation to save floor may be unable to place the accumulation under the sprinklers, which removes the space saving it was bought for.
These constraints belong in the site survey rather than in the equipment specification. A line specified without a measured ceiling height, a column grid and a sprinkler layout is a line specified against a building that may not exist.
Access width is a safety requirement, not a preference
Maintenance access has a minimum width that comes from the task rather than from the machine. A person carrying a tool and a replacement part needs a corridor, and the corridor has to be clear of stored goods to be a corridor.
Compact lines tend to reduce access first, because access is the cheapest thing to reduce on a drawing. The result is a line that can be installed and cannot be maintained, and the maintenance is then done during production with guards removed.
The safety implication is serious and the commercial implication is subtle. A line whose access is obstructed by pallets will be maintained less often, and the failure rate will rise in a way that is attributed to the equipment rather than to the layout.
The specification should state the access width and where it is measured from, and the layout should show the access zone as occupied floor. A layout that shows access as white space is a layout that will be filled with stock within a year.
Noise and the workstation are part of the footprint
A compact line concentrates the same mechanisms into less space, which usually means a higher noise level at the operator position. The operator position is therefore further away than the machine, and the effective footprint includes that distance.
The noise control options are enclosure, which adds footprint and obstructs access, and source control, which is a specification decision about drives and belts. Neither is free, and both belong in the layout rather than in the post installation complaint.
The workstation also needs a position from which the induct can see the belt and reach the parcel. On a compact line the belt is lower or the workstation is closer, and the ergonomics of the induct position often decide the achievable induction rate.
Which is why the induction rate quoted for a compact line should be qualified by the workstation layout. A rate achieved in a laboratory with an ideal position is not the rate achievable in a building with a guard, a column and a pallet beside the operator.
The per parcel cost that includes floor
Cost per parcel should include the floor cost allocated by footprint. A line that occupies twice the floor for the same throughput carries twice the rent per parcel, and the rent does not appear in the equipment quote.
Allocating rent per parcel requires a denominator, and the denominator is the line's annual parcel throughput. A line running at half its capacity carries double the rent per parcel, which is why underused lines are expensive in a way that the equipment cost does not show.
The allocation also has to include the exception lane's floor, because the exception lane exists to serve this line. A compact line that excludes categories has a manual lane beside it, and that lane's footprint is part of the total.
The comparison that results is usually surprising. The compact line plus a manual lane frequently occupies more floor than the longer line that needed no lane, and the rent arithmetic then reverses the compact decision.
The layout decision belongs before the equipment decision
Equipment is specified against constraints, and the constraints come from the layout. A layout fixes the maximum length available, the maximum width, the position of the infeed, the position of the outfeed and the number of destinations the line can reach.
When the equipment is chosen first, the layout is then made to fit it. That direction produces two failure modes. Either the chosen machine does not fit and a substitute is found under time pressure, or the building is modified to fit it, which means moving a column, changing a sprinkler layout or accepting an access corridor that is narrower than the task requires.
The correct order is a survey, then a flow model, then two or three layout candidates, then equipment specifications derived from the chosen layout, then a comparison of quotes against those specifications. Each step constrains the next, and the constraint is the point.
The step that is most often skipped is the flow model. Without it the layout is drawn from intuition and the equipment is specified from the layout, so the capacity is whatever the building allows rather than whatever the demand requires.
The demand number comes before the machine
The peak hour parcel count and the peak day profile are the demand. Everything else is a response to them. A line specified from an equipment catalogue rather than from a demand number is a line whose capacity was decided by a supplier.
The peak profile matters as much as the peak count, because a line that handles the peak hour comfortably and cannot handle the peak day is a line with an accumulation problem rather than a throughput problem. Those are different purchases.
The growth assumption should be explicit and dated. A line sized for today's peak with no stated growth rate will be respecified within two years, and the respecification will happen at the worst time because growth is discovered during a peak.
With a demand number, a growth rate and a layout constraint, the equipment specification is a derived document. Without them it is a preference, and preferences are what suppliers are best at satisfying.
The compact option this note costs out is the compact narrow belt sorter for a tight floor plan, and its length is the variable that the floor plan has already constrained.
- Compute footprint as length plus access, infeed, outfeed and clearance.
- Convert the footprint difference into annual rent before comparing capacity.
- Compute throughput per square metre on the full footprint including access.
- Check the tote length against the segment length, not only the parcel length.
- Confirm frame, drive and controls allowances before claiming modularity.
- Measure ceiling height, column grid and sprinkler layout in the site survey.
- State the access width and show the access zone as occupied floor on the layout.
- Include the operator position and its distance in the footprint.
- Qualify the quoted induction rate by the workstation layout.
- Allocate rent per parcel using annual throughput, not rated capacity.
- Include the exception lane footprint in the compact option's total.
- Write the demand number and its growth rate into the specification before approaching suppliers.